
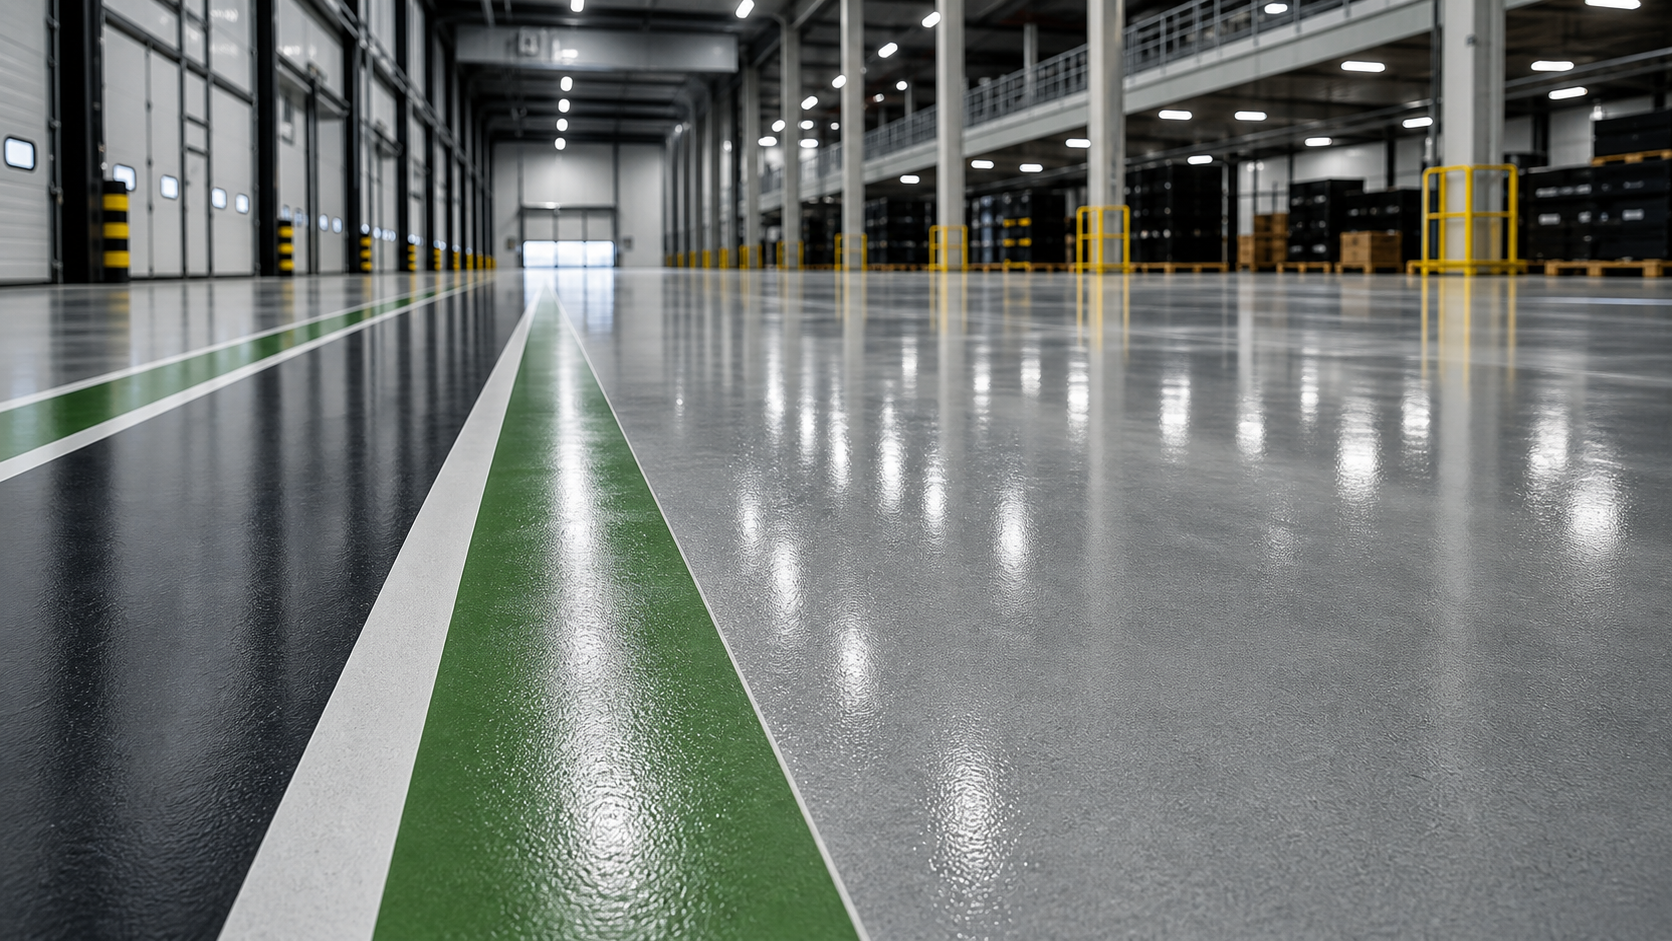
Preparation and protection of working surfaces

We carry out fit-out works for warehouses, offices and common areas of multi-family buildings — with an in-house crew, a clear quote and a VAT invoice.
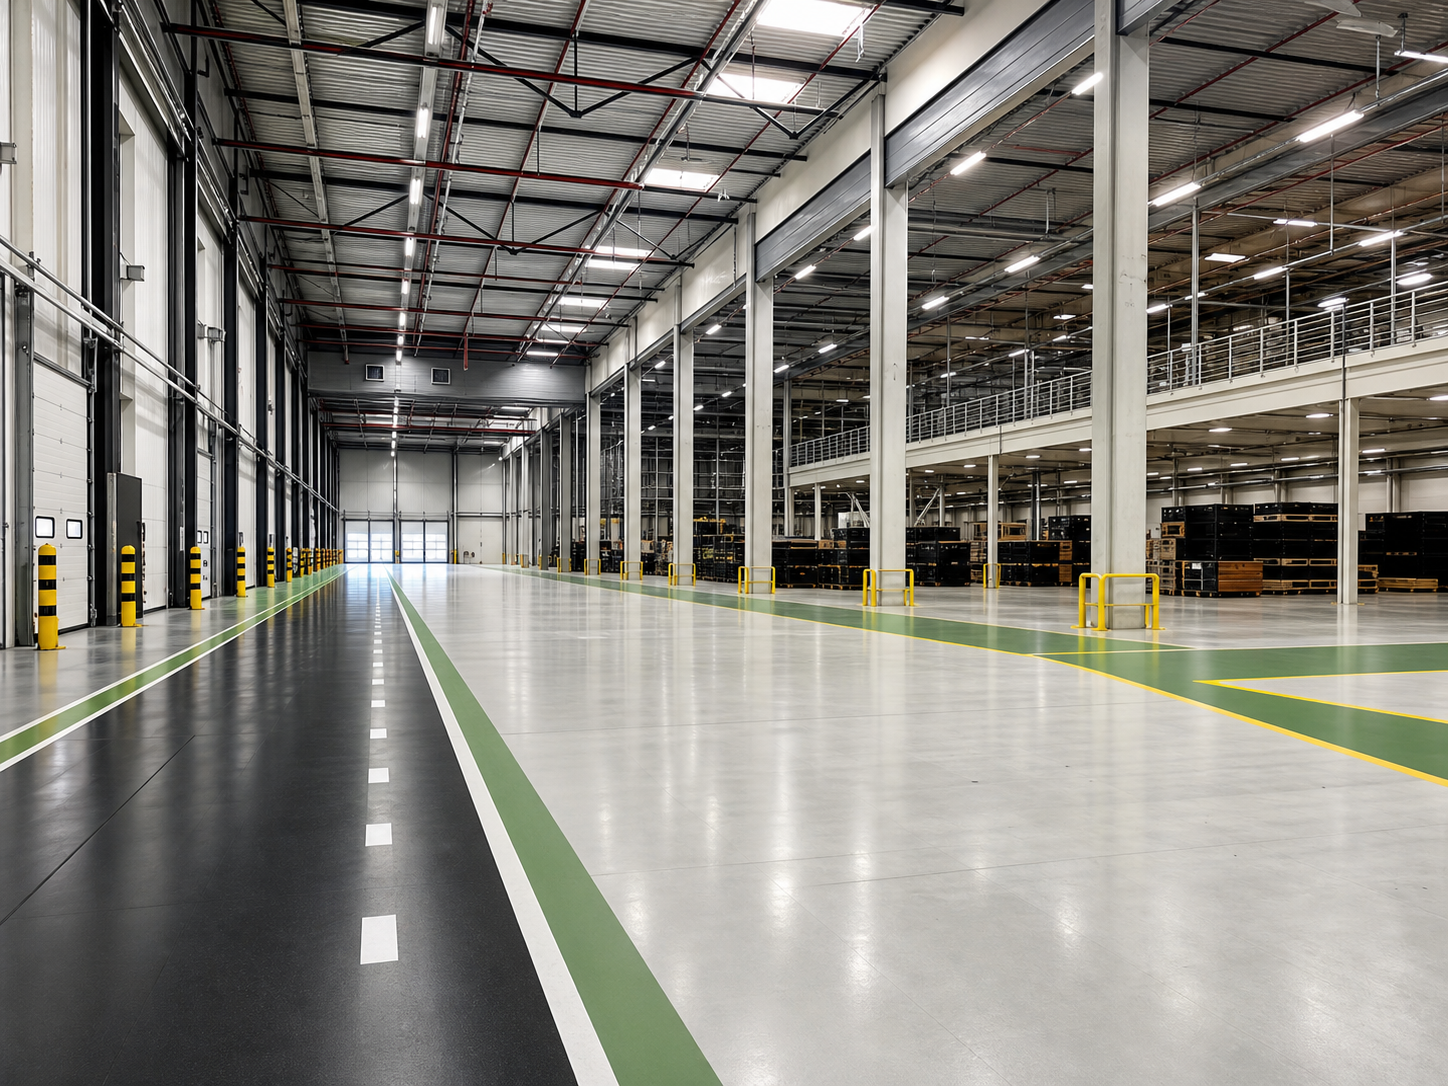
We prepare warehouse and logistics floor space for intensive daily use — focused on durability, finish quality and compliance with the operator's requirements.
Open service scope
Preparation and protection of working surfaces
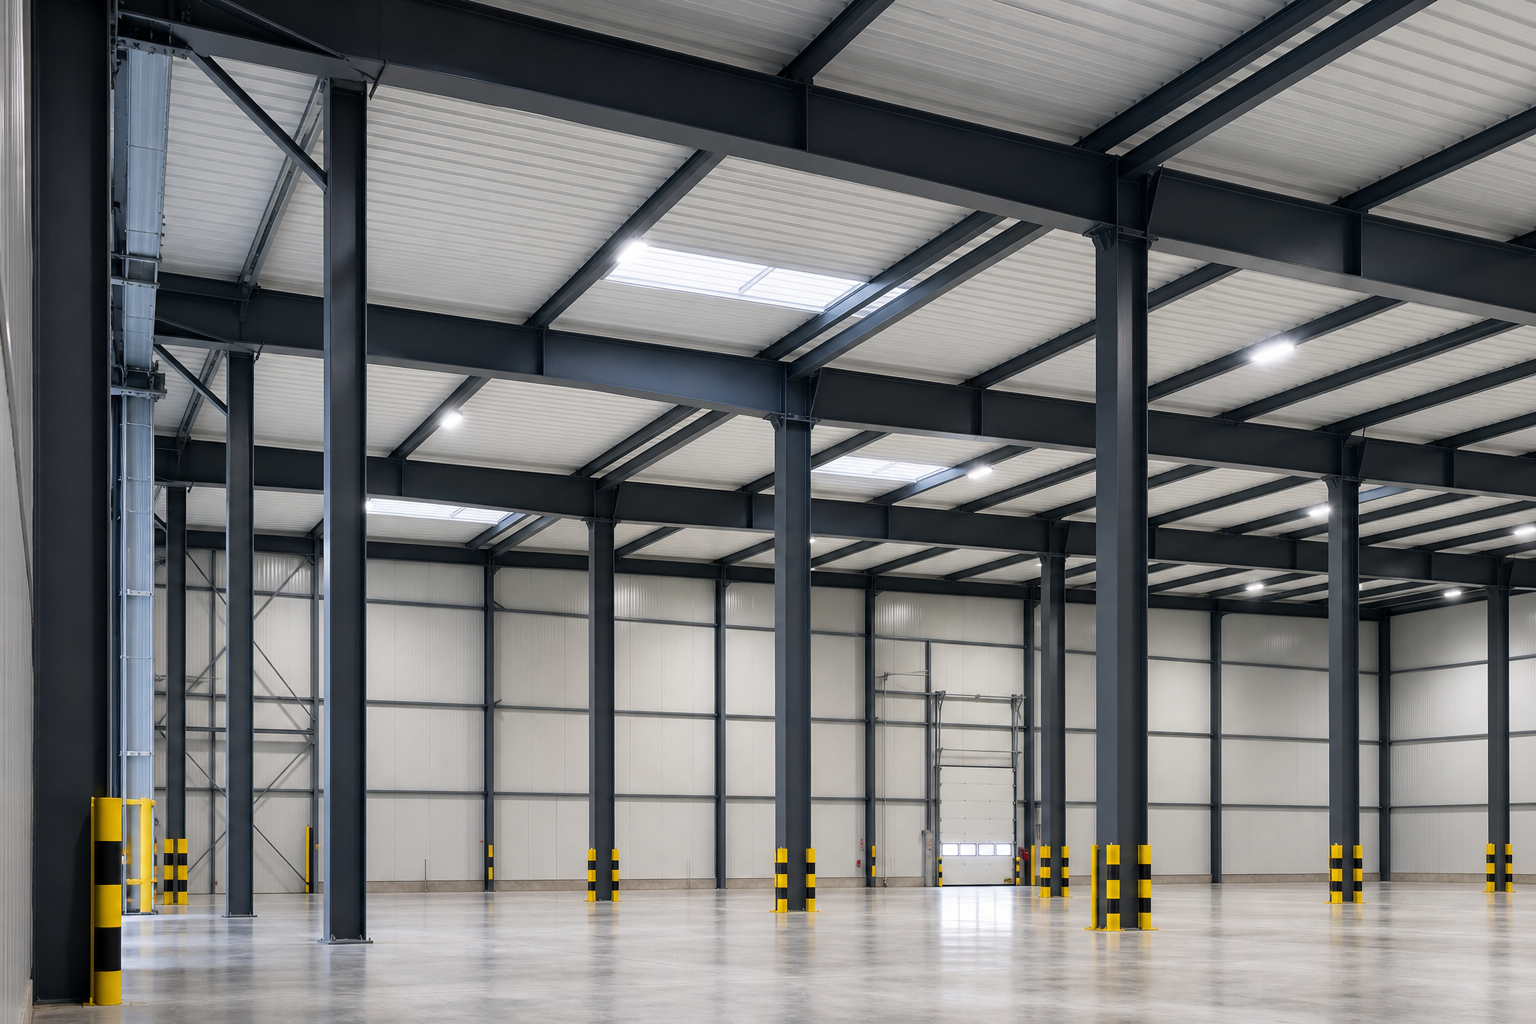
Steel structure and hall painting
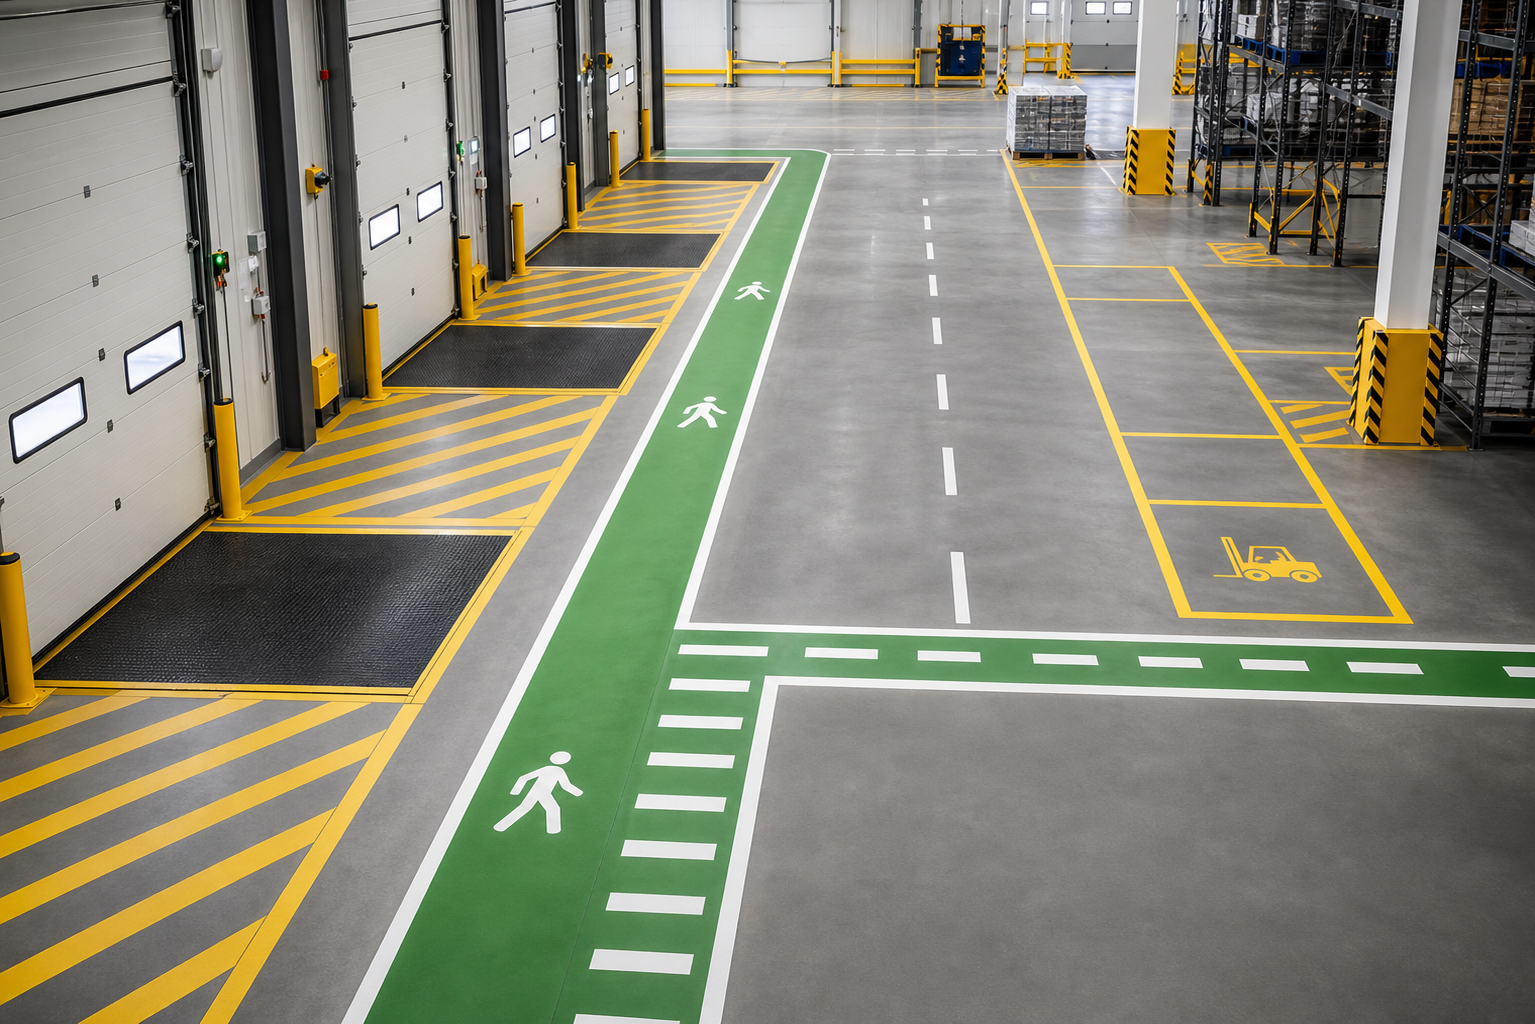
Safety zones and traffic organization
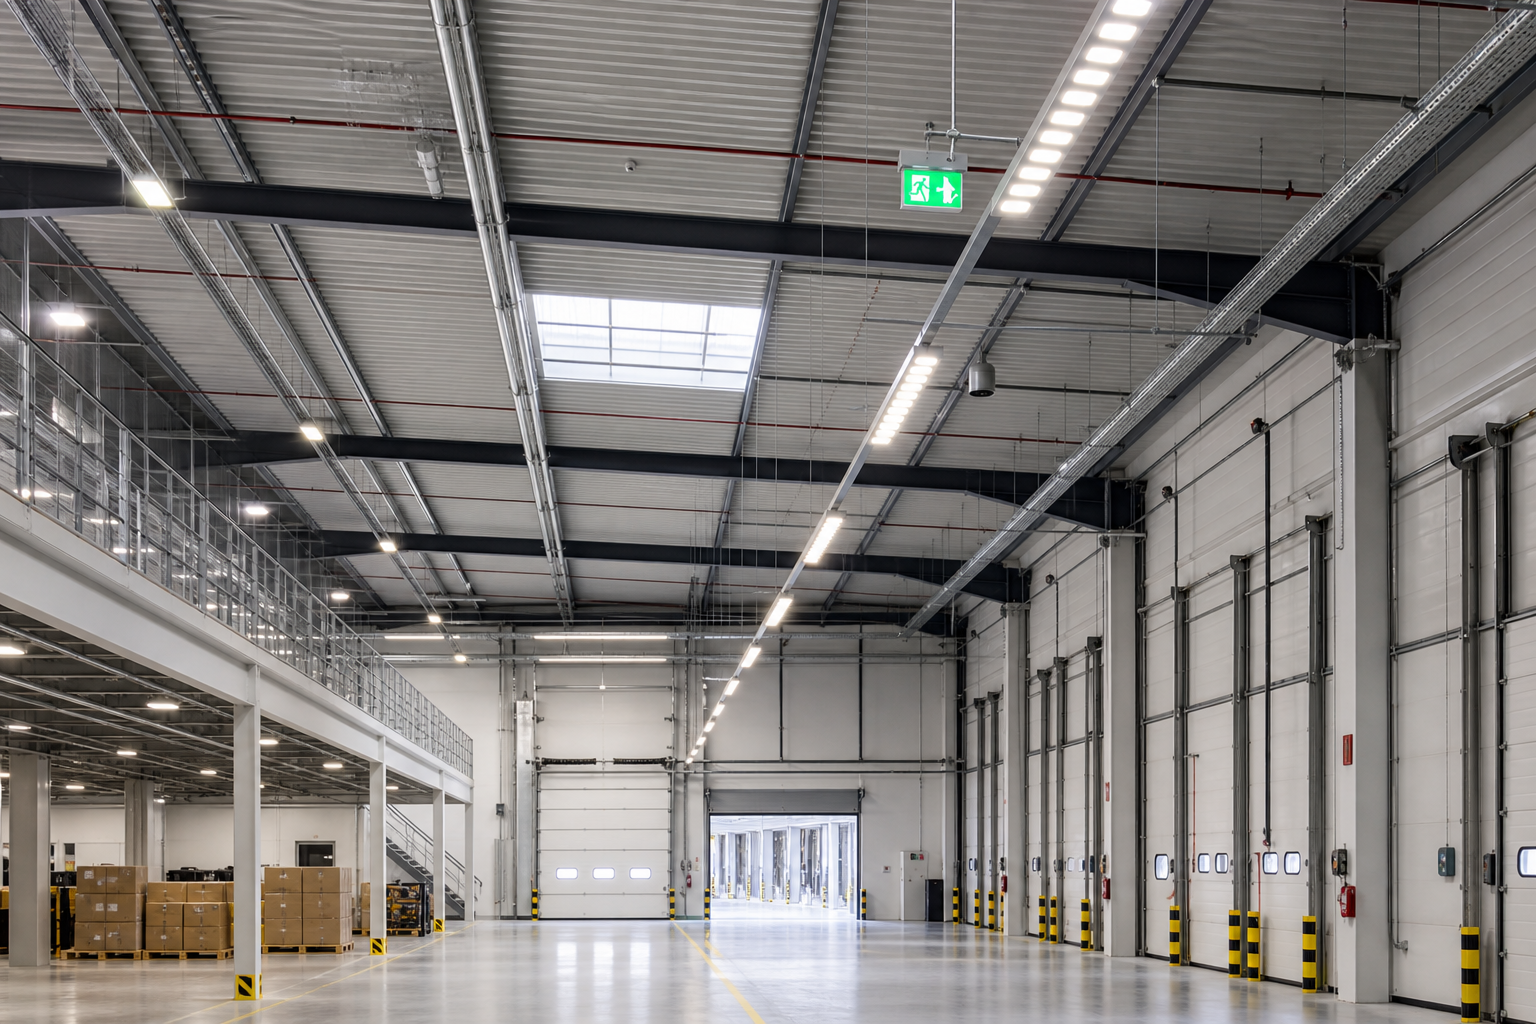
Technical and emergency lighting
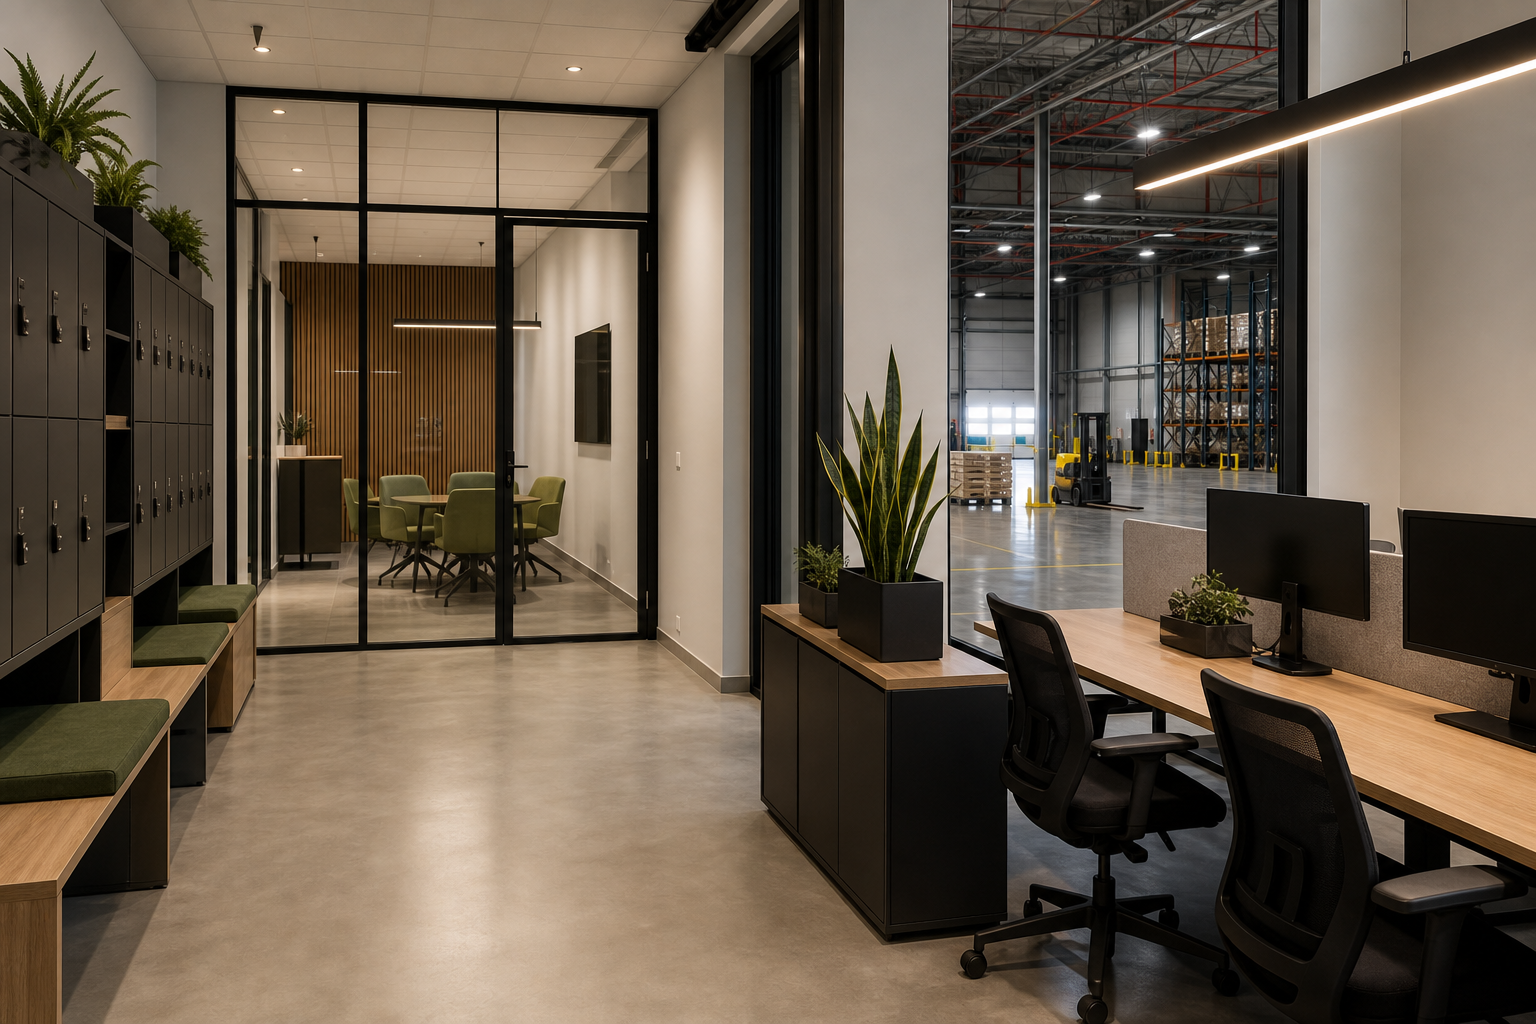
Fit-out of on-site administrative and social rooms
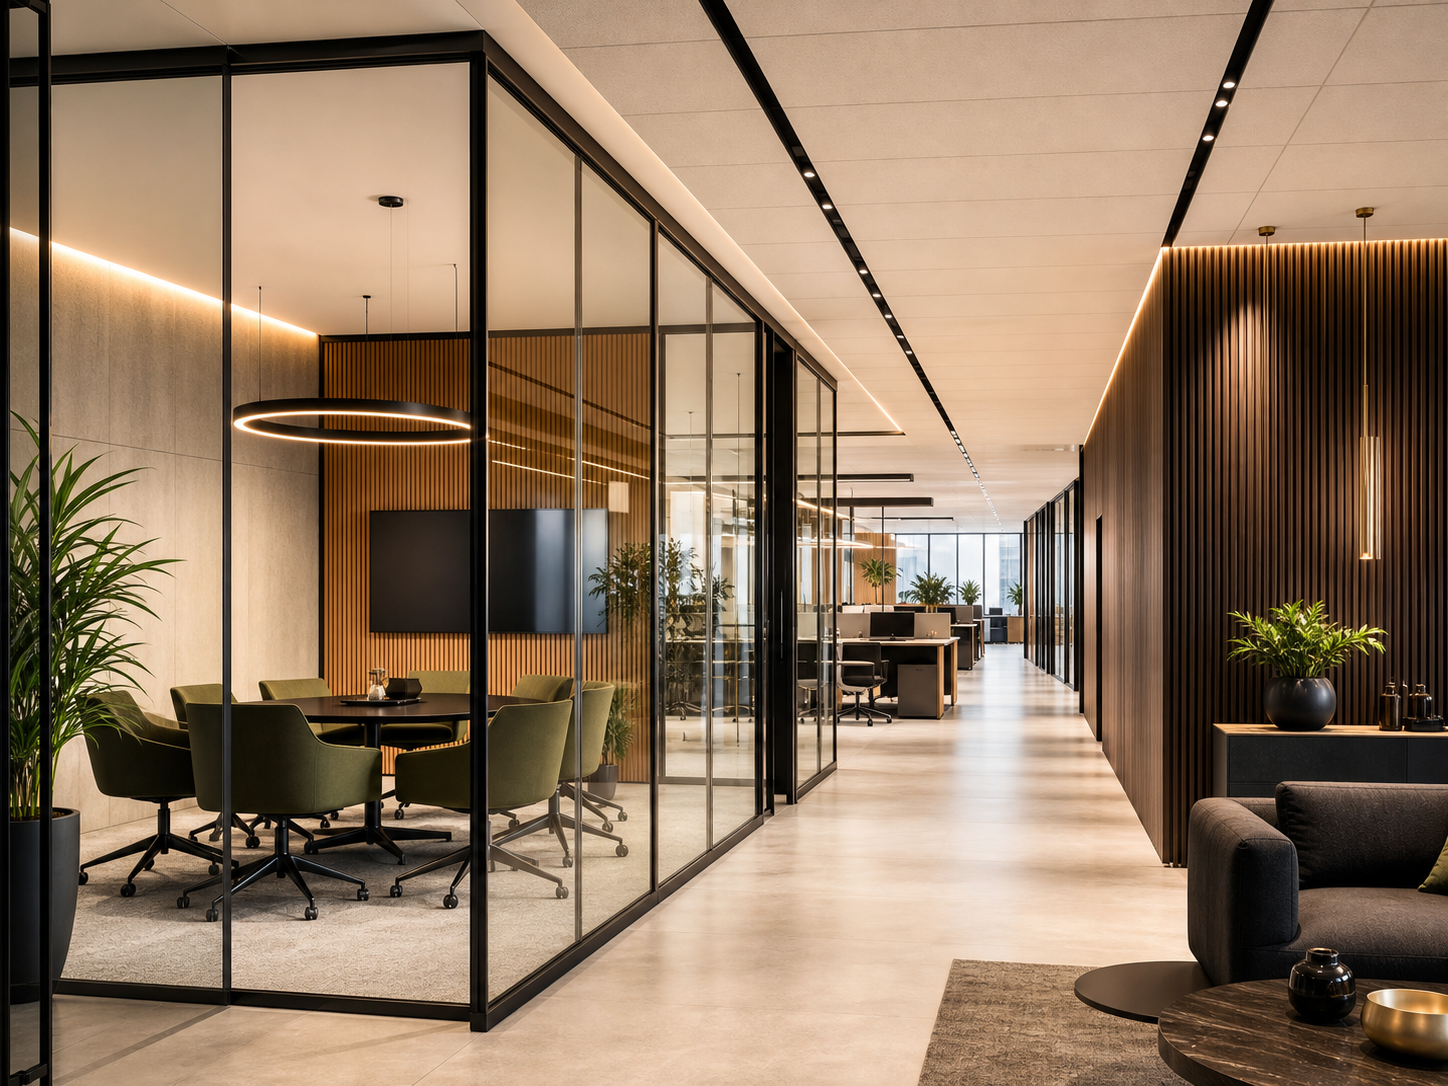
We finish office space from shell condition to a ready-to-use interior — in line with the architectural design and the tenant's brand guidelines.
Open service scope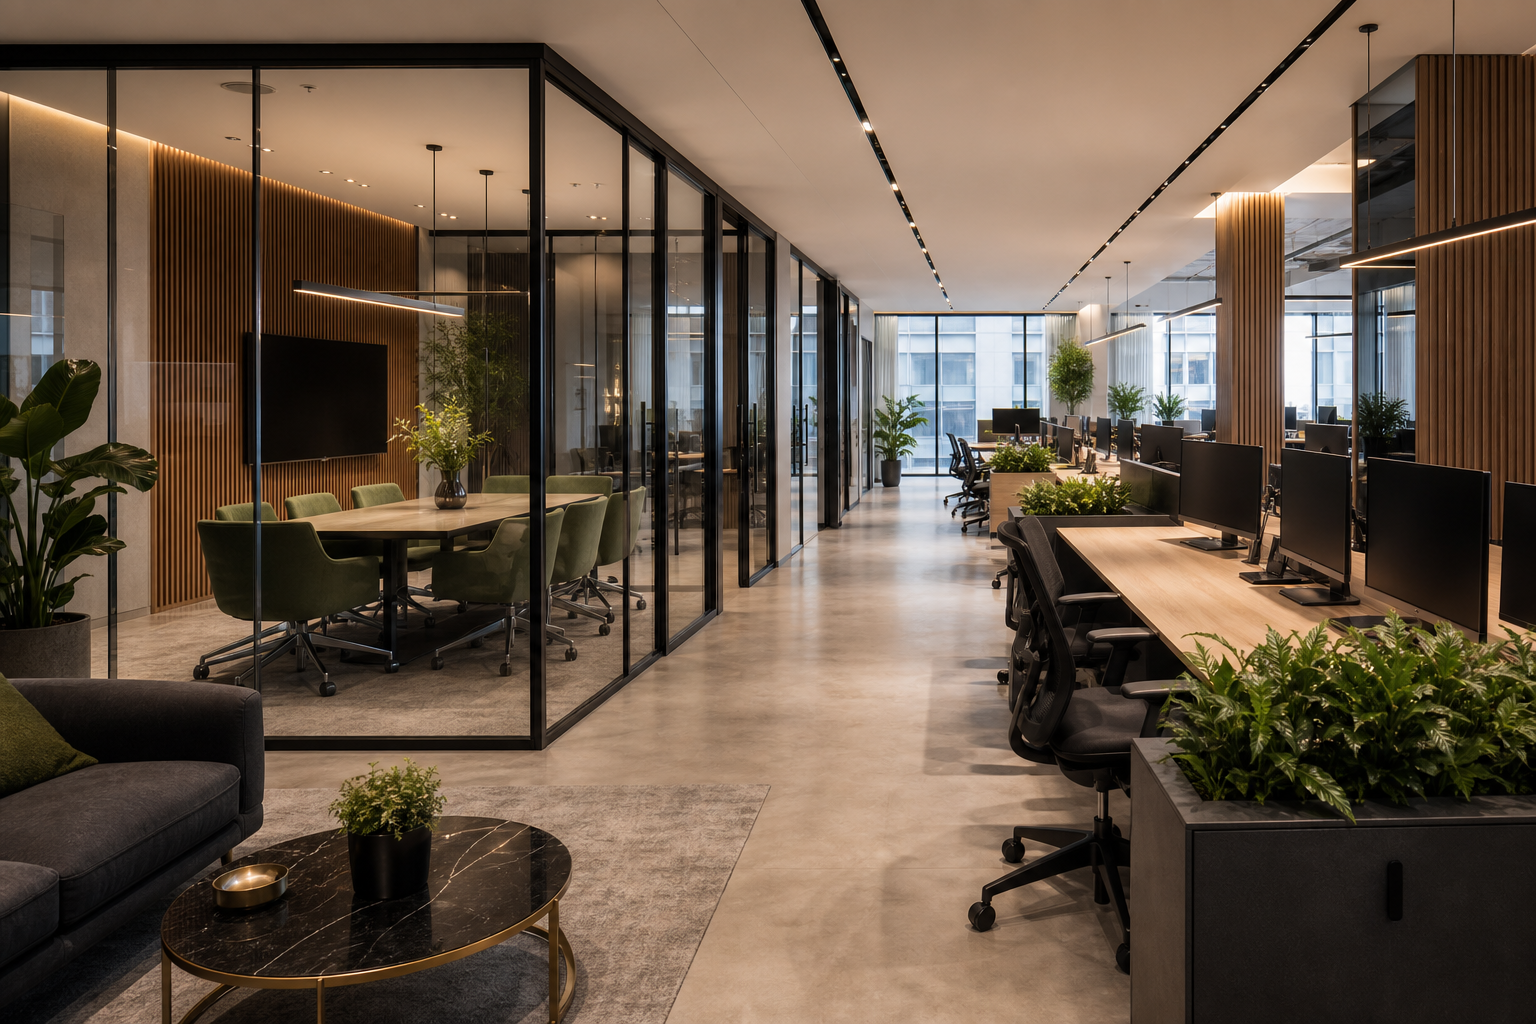
Turnkey office fit-out
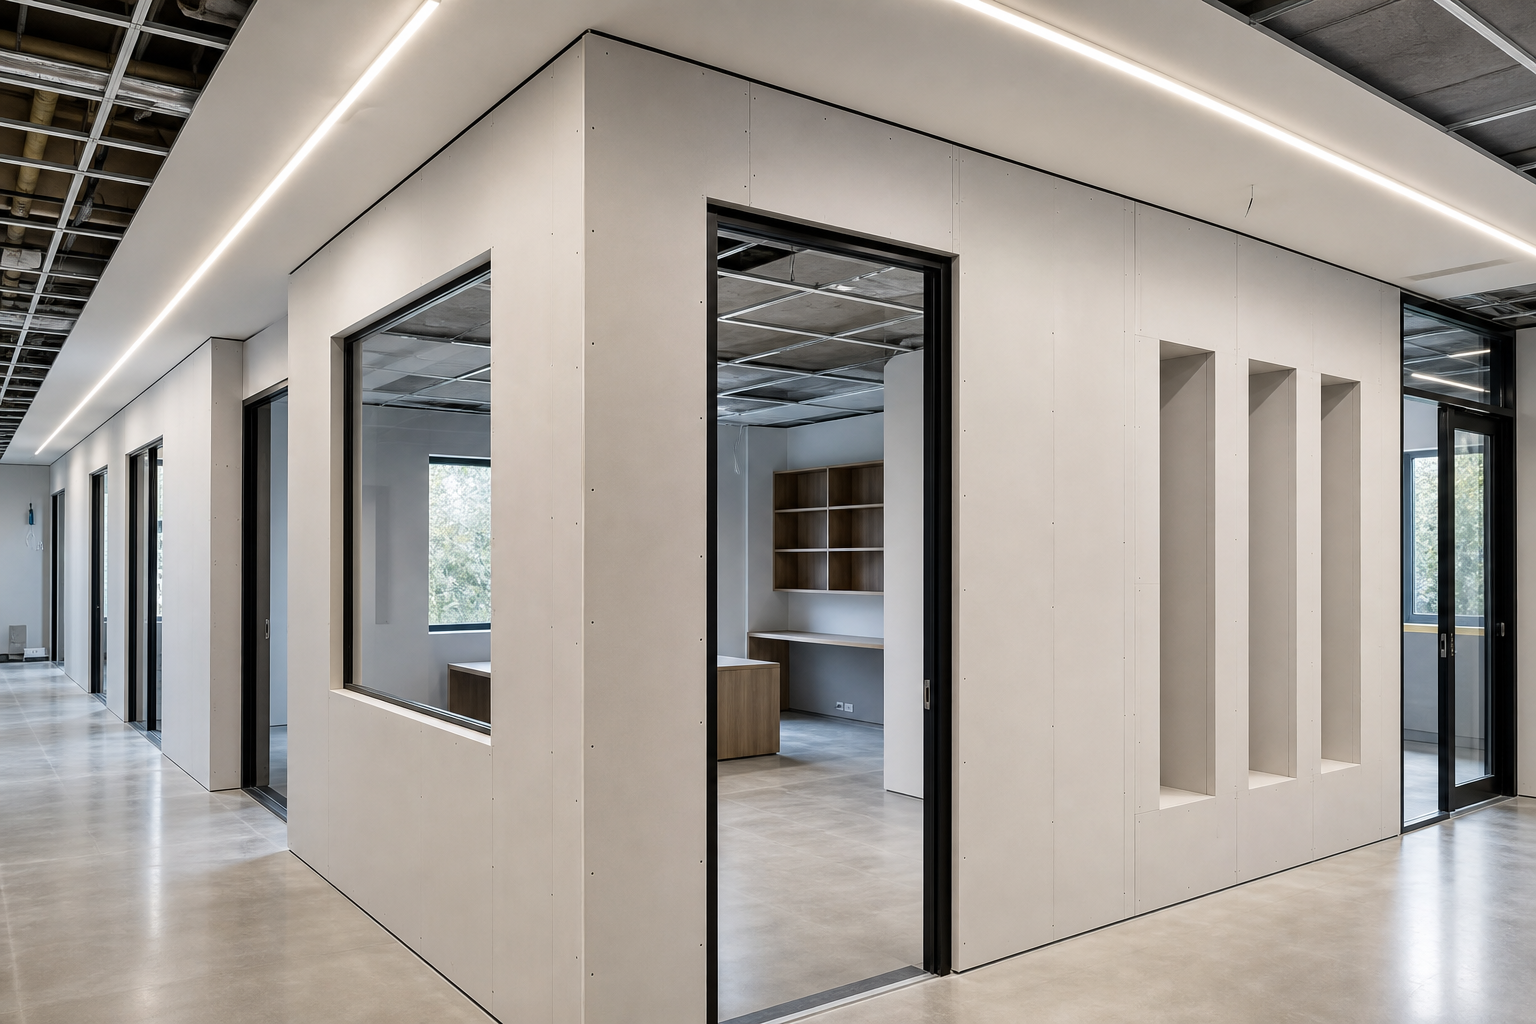
Drywall partitions and built-ins
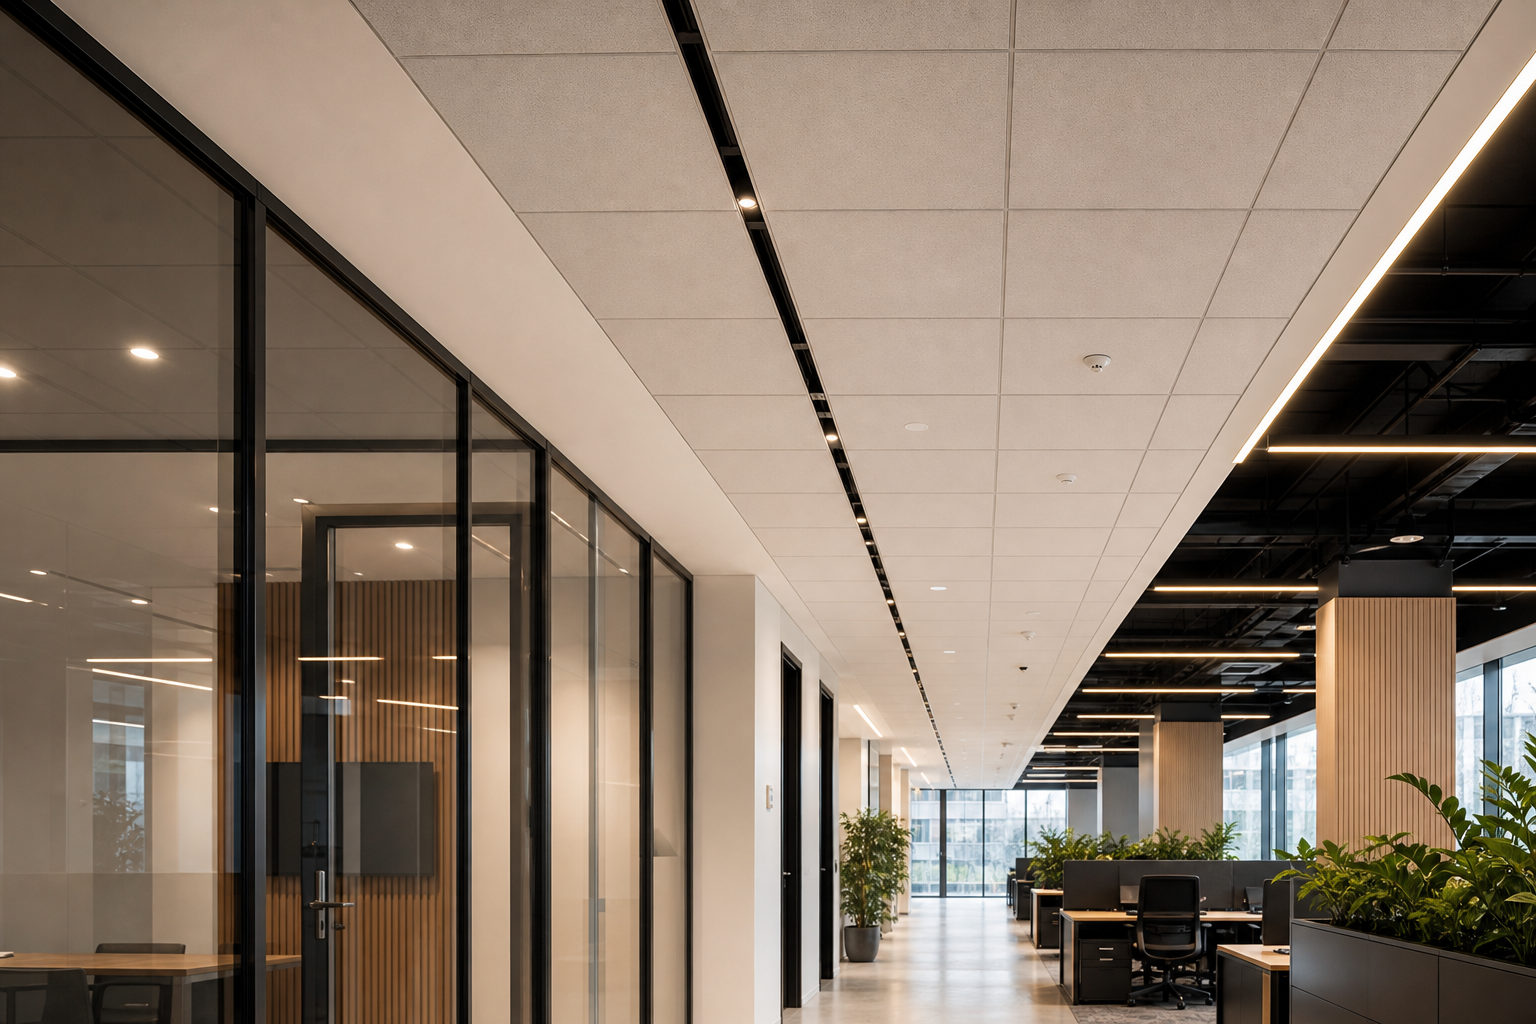
Suspended and acoustic ceilings
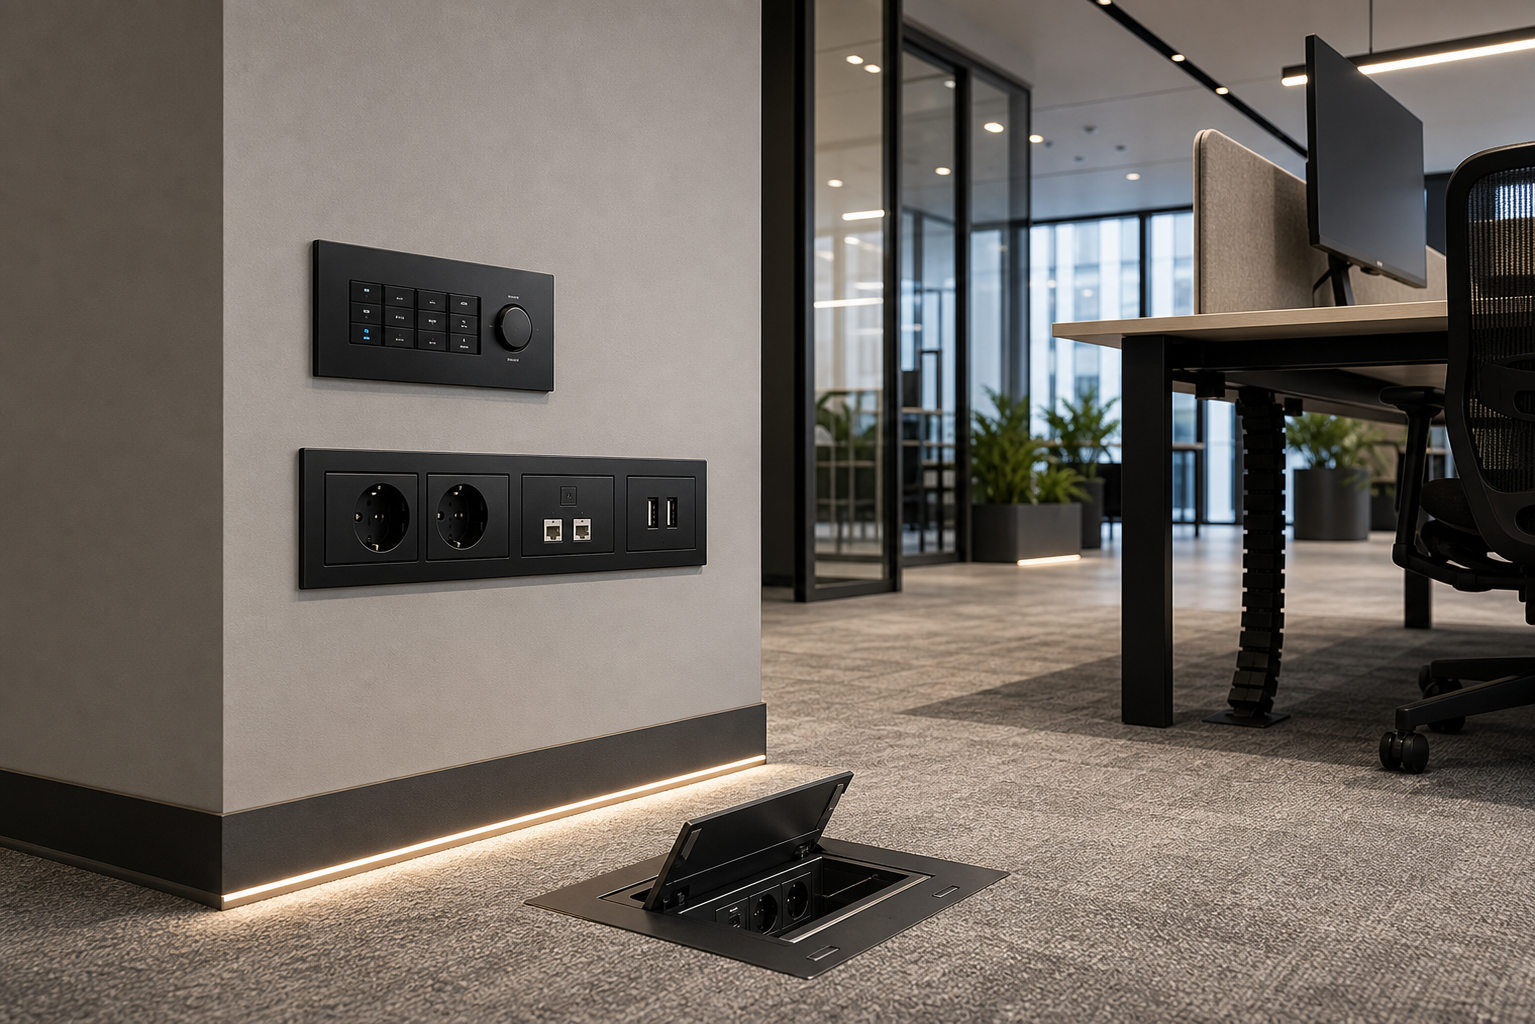
Electrical and data network coordination
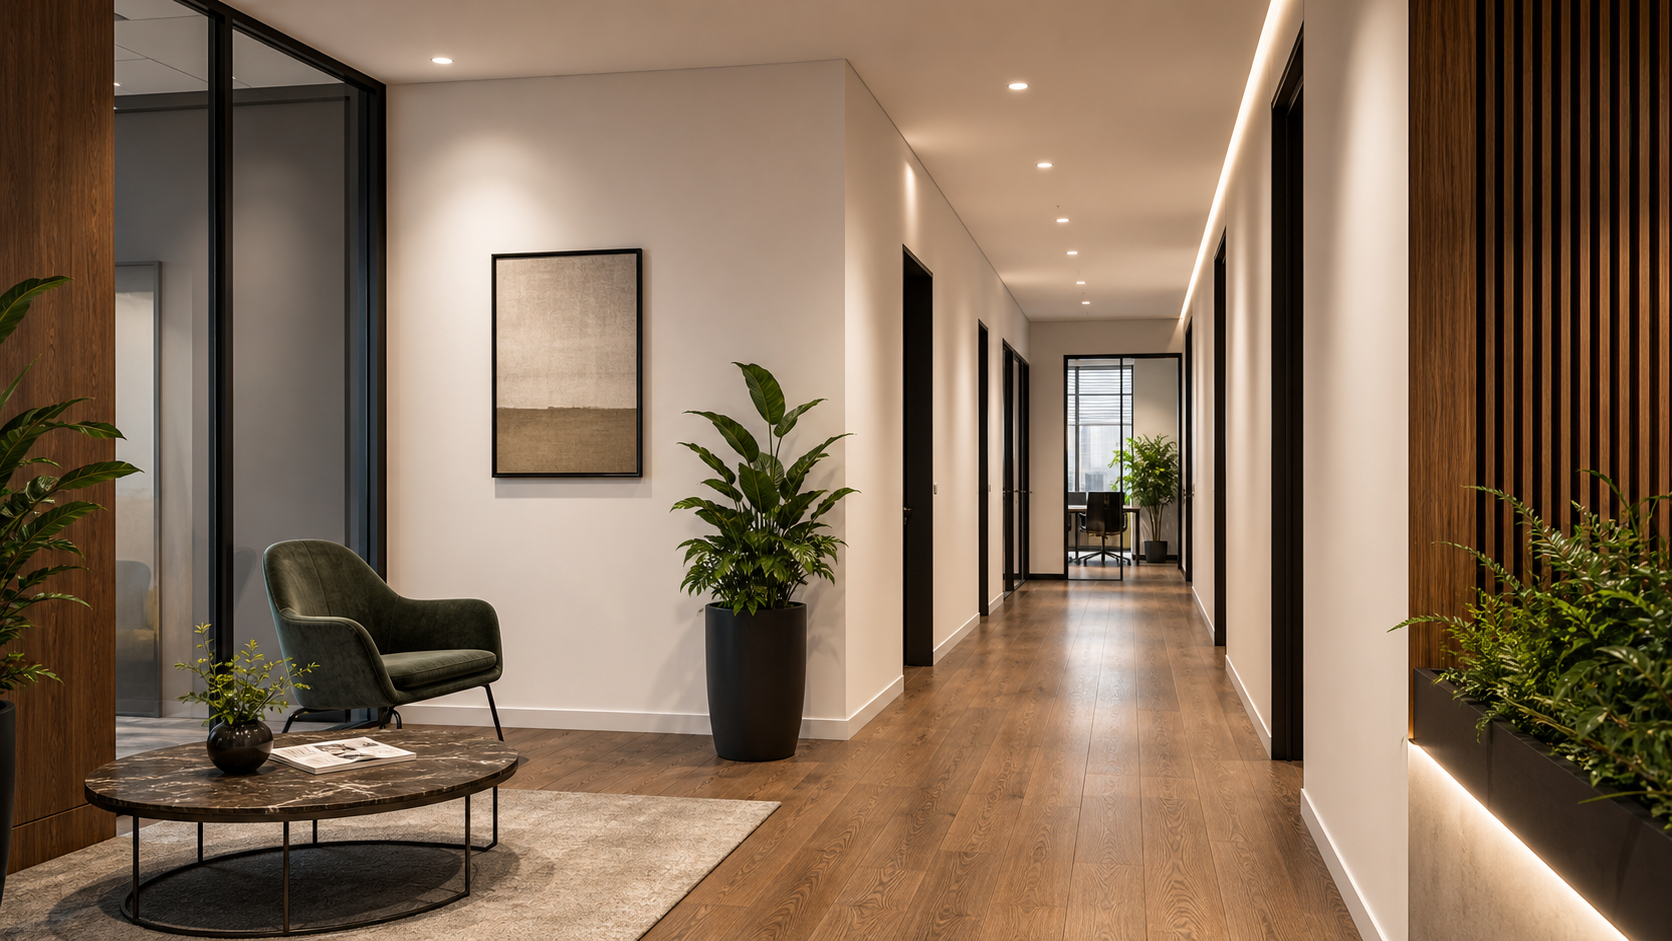
Painting, flooring and final finishing
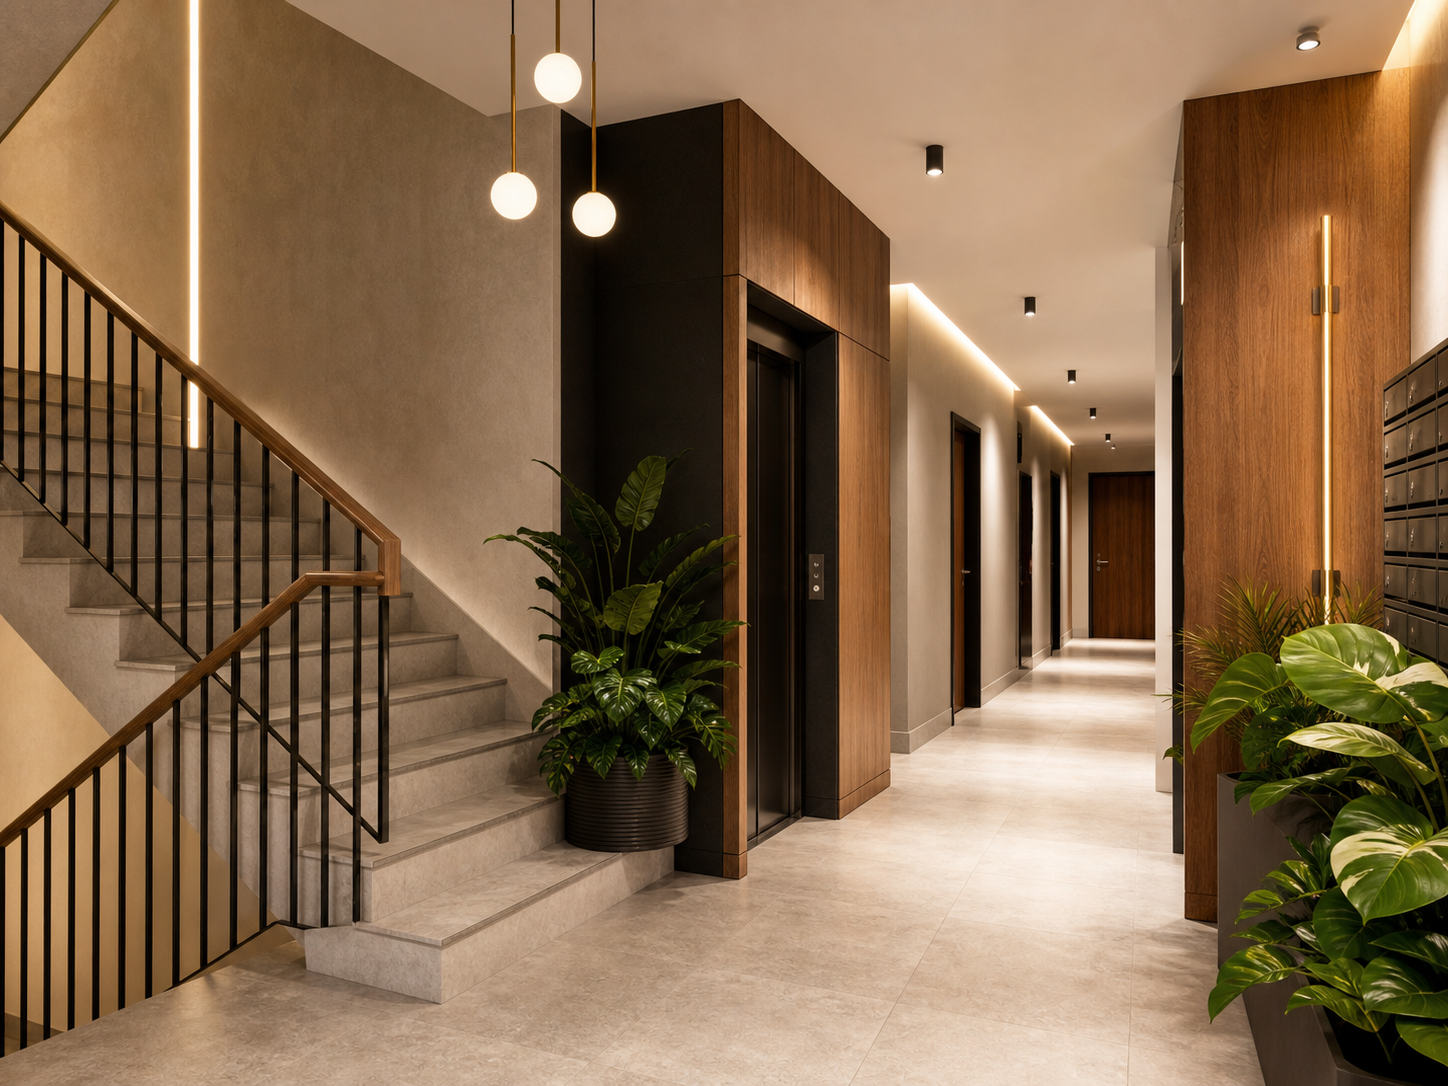
For developers and property managers we finish common areas — aesthetically, durably and in line with the building handover schedule.
Open service scope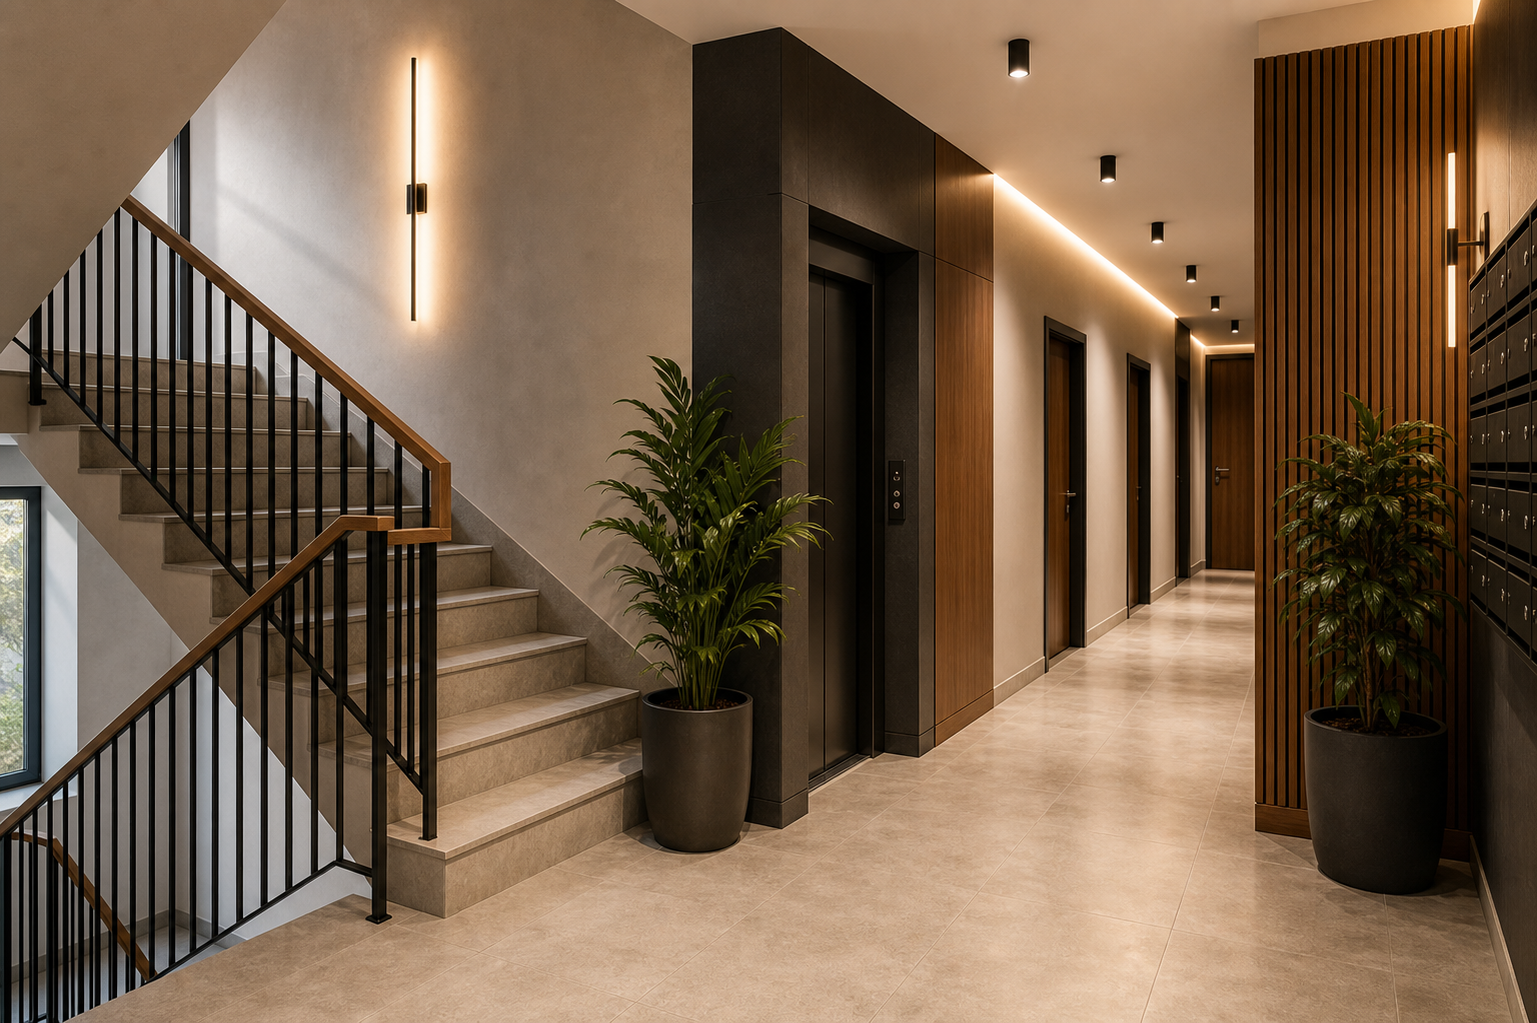
Staircases and corridors
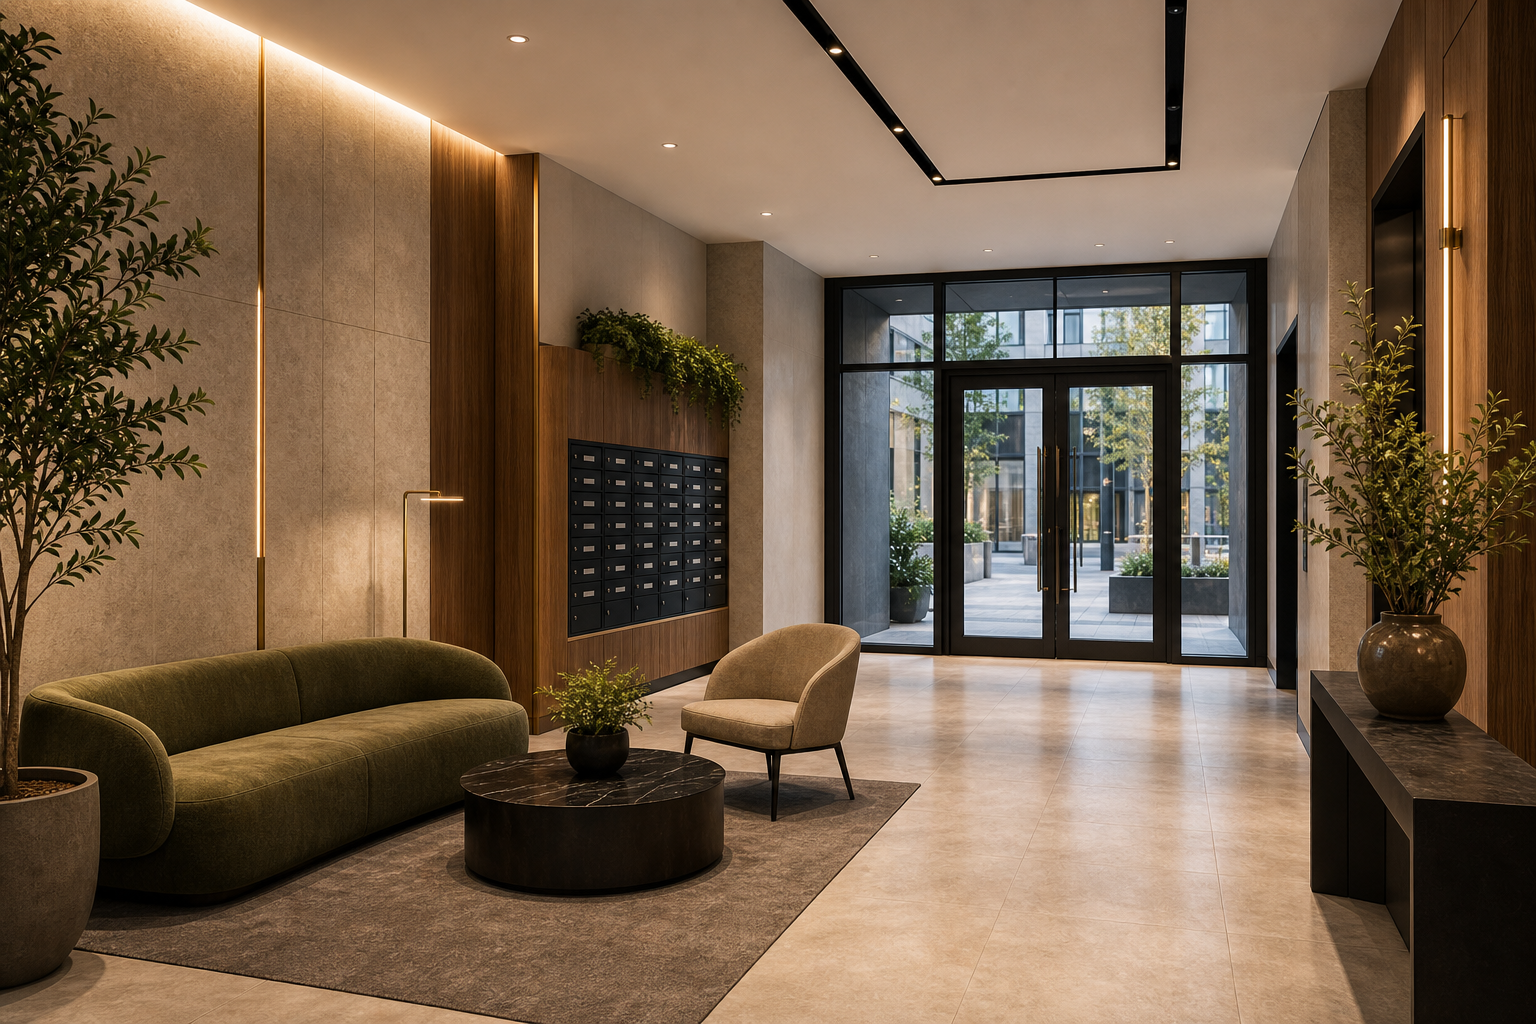
Entrance lobbies and reception areas
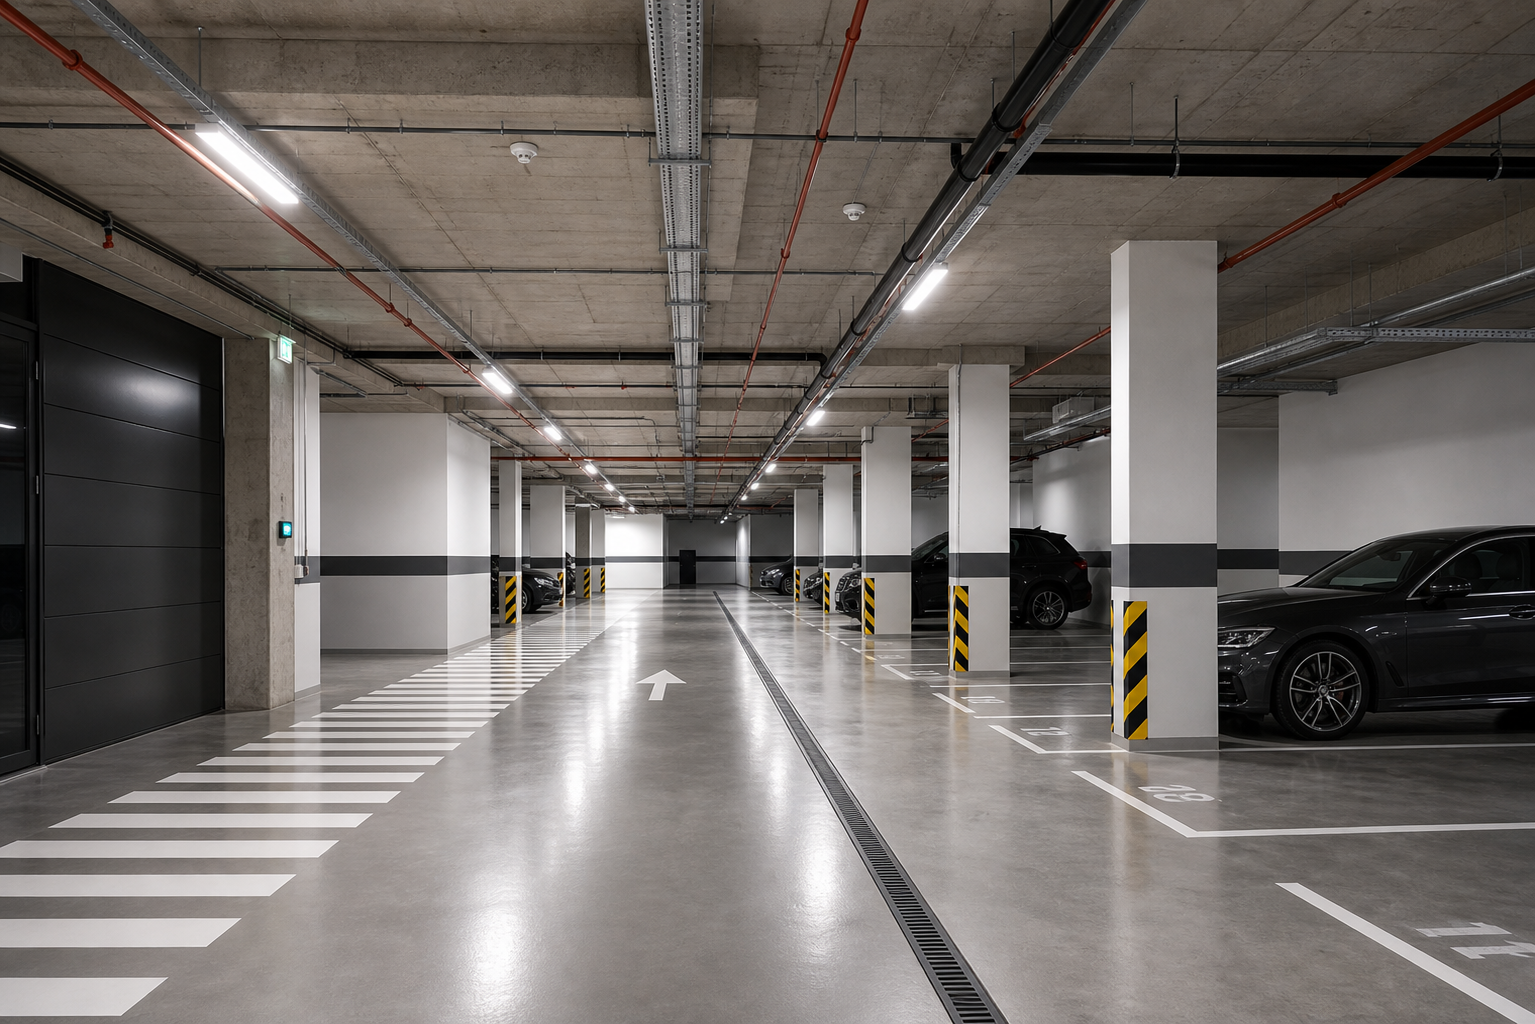
Underground garages and parking finishing
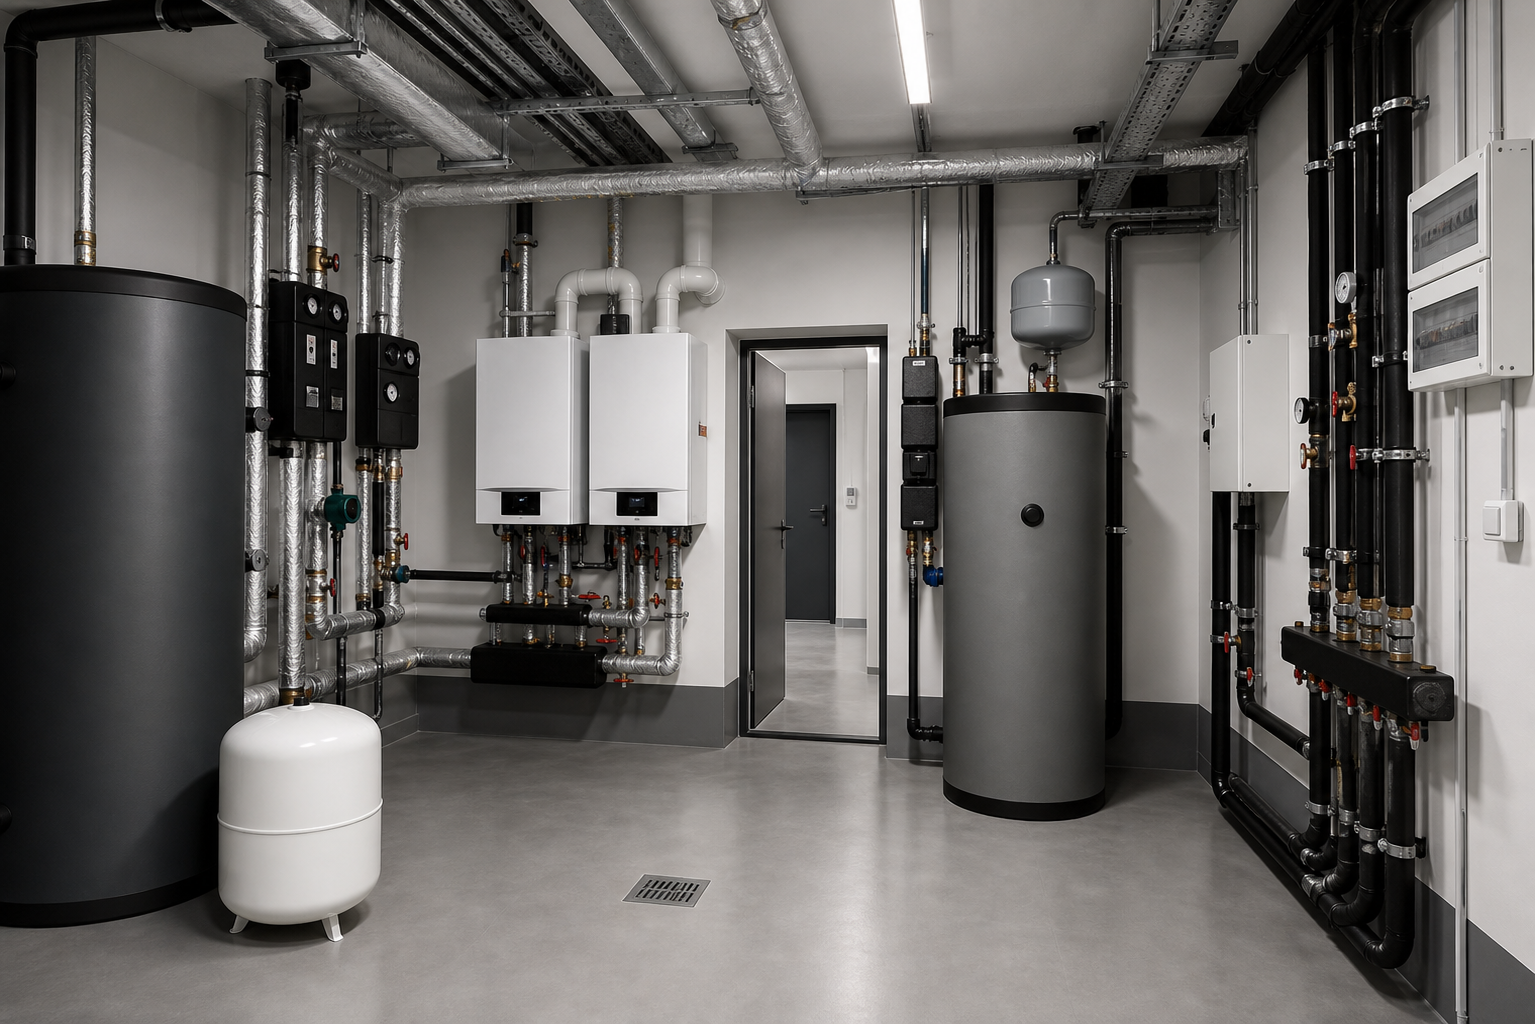
Technical and utility rooms
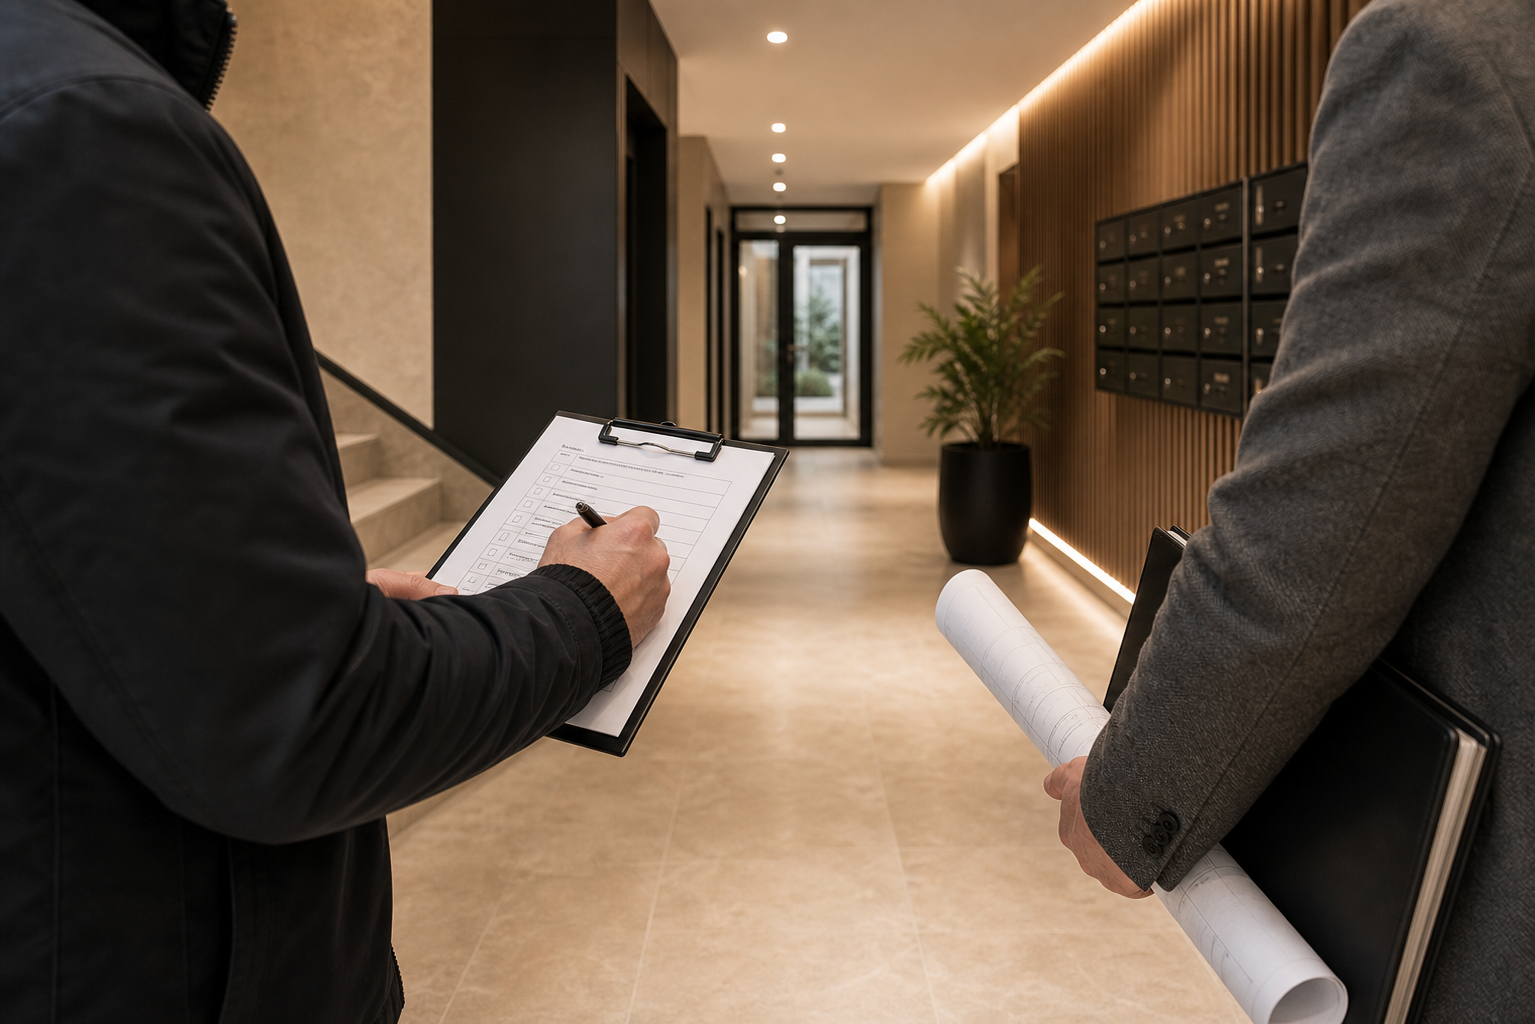
Support during developer handover
We review the scope, floor area and technical requirements.
We prepare a detailed, line-item cost estimate.
Our own crew carries out the works on schedule and to OSH standards.
Joint handover protocol and as-built documentation.
We gathered the most common questions about office fit-out, warehouse projects, phased delivery, night works and line-by-line pricing.
Open FAQ